About Agarwal Group
Agarwal Group, established in 1978, has emerged as a leading real estate developer in the Vasai-Virar sub region. Our name has been associated with conquering the odds and building better homes that reflect your lifestyle.
We have constantly earned the confidence of discerning buyers, by embracing the best technology and excellence in design and construction and using the finest construction materials.
Our constant endeavor in meticulous planning, innovation, quality standards, superior amenities, clear legal title and completion of projects within the most stringent time schedule. Also, all our projects are designed as per Vastu Shastra norms.
At Agarwal Group, you will be proud to own a home that offers all the comforts and safety of an ideal modern apartment.
When you choose Agarwal Group, you are choosing our unwavering commitment to quality and customer service.
An Iconic Address
Starry heights, built to last
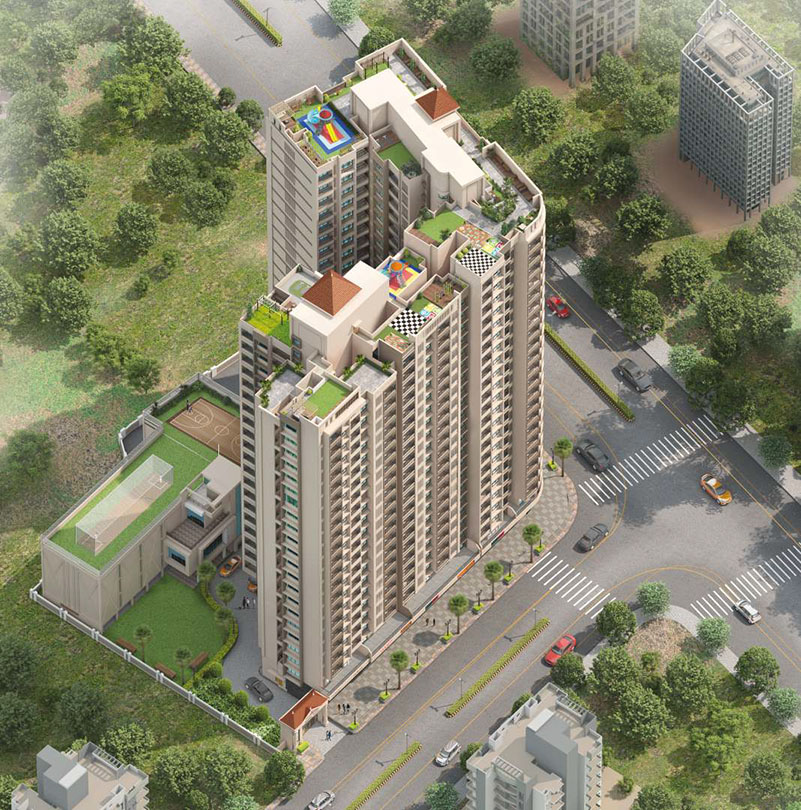
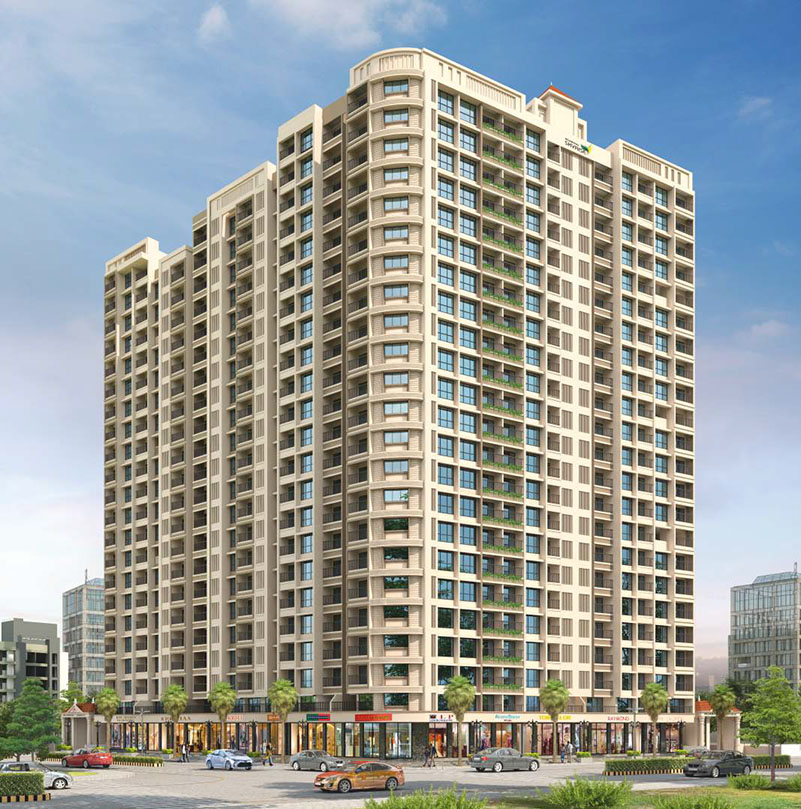
A magnificent tower of two wings — Wing A rising 22 storeys and Wing B rising 21 storeys — Agarwal Skyrise consists of exquisitely planned 1, 2 & 3 BHK apartments, beautiful to behold and sublime to inhabit.
- Wing A — 22 storeys of residences
- Wing B — 21 part storeys of residences
- Grand designer entrance lobby & 24-hour professional security
- A sparkling array of open-to-sky lifestyle amenities
Why Agarwal Skyrise
Incomparably extraordinary, by design
Every detail — from the entrance lobby to the sky deck — is composed to raise the glam quotient of everyday life.
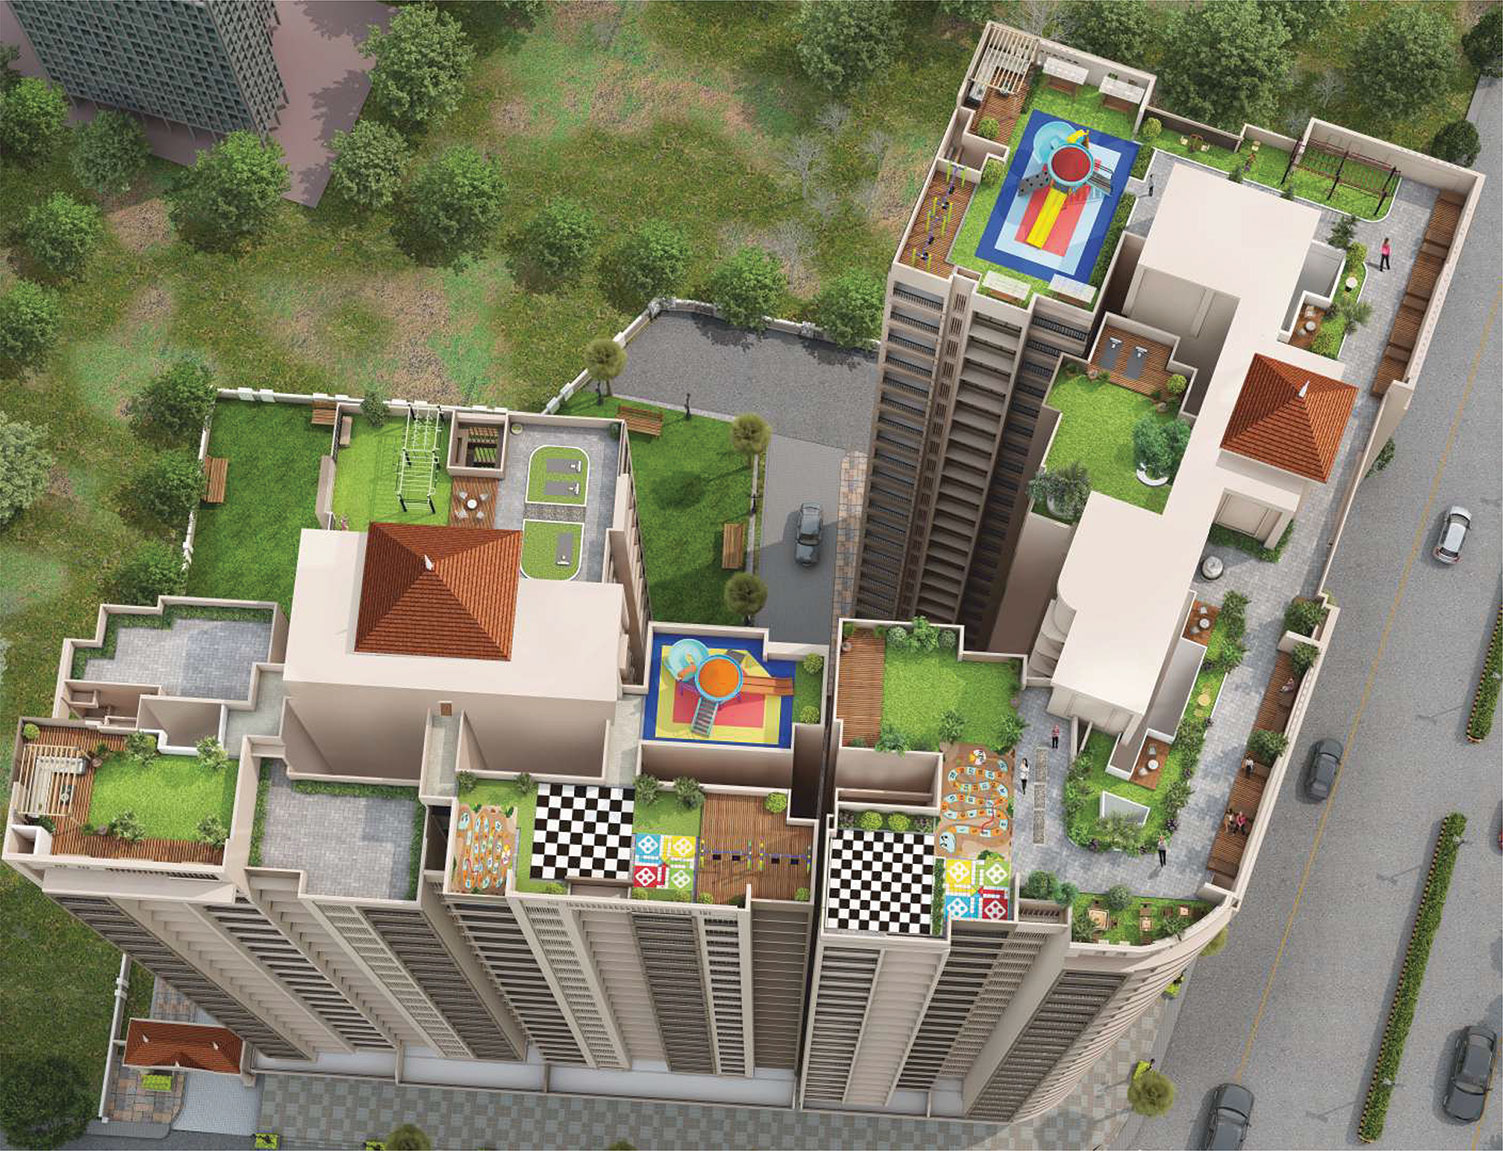
Open-to-Sky Deck
A sparkling array of rooftop amenities — from the sky garden to a star-gazing deck — found in few addresses in Virar.
Considered Interiors
Designer tile flooring, modular kitchens and branded fittings, curated with design architects Ar. Ketan Panmand & Ar. Khushboo Joshi.
An Elite, Connected Address
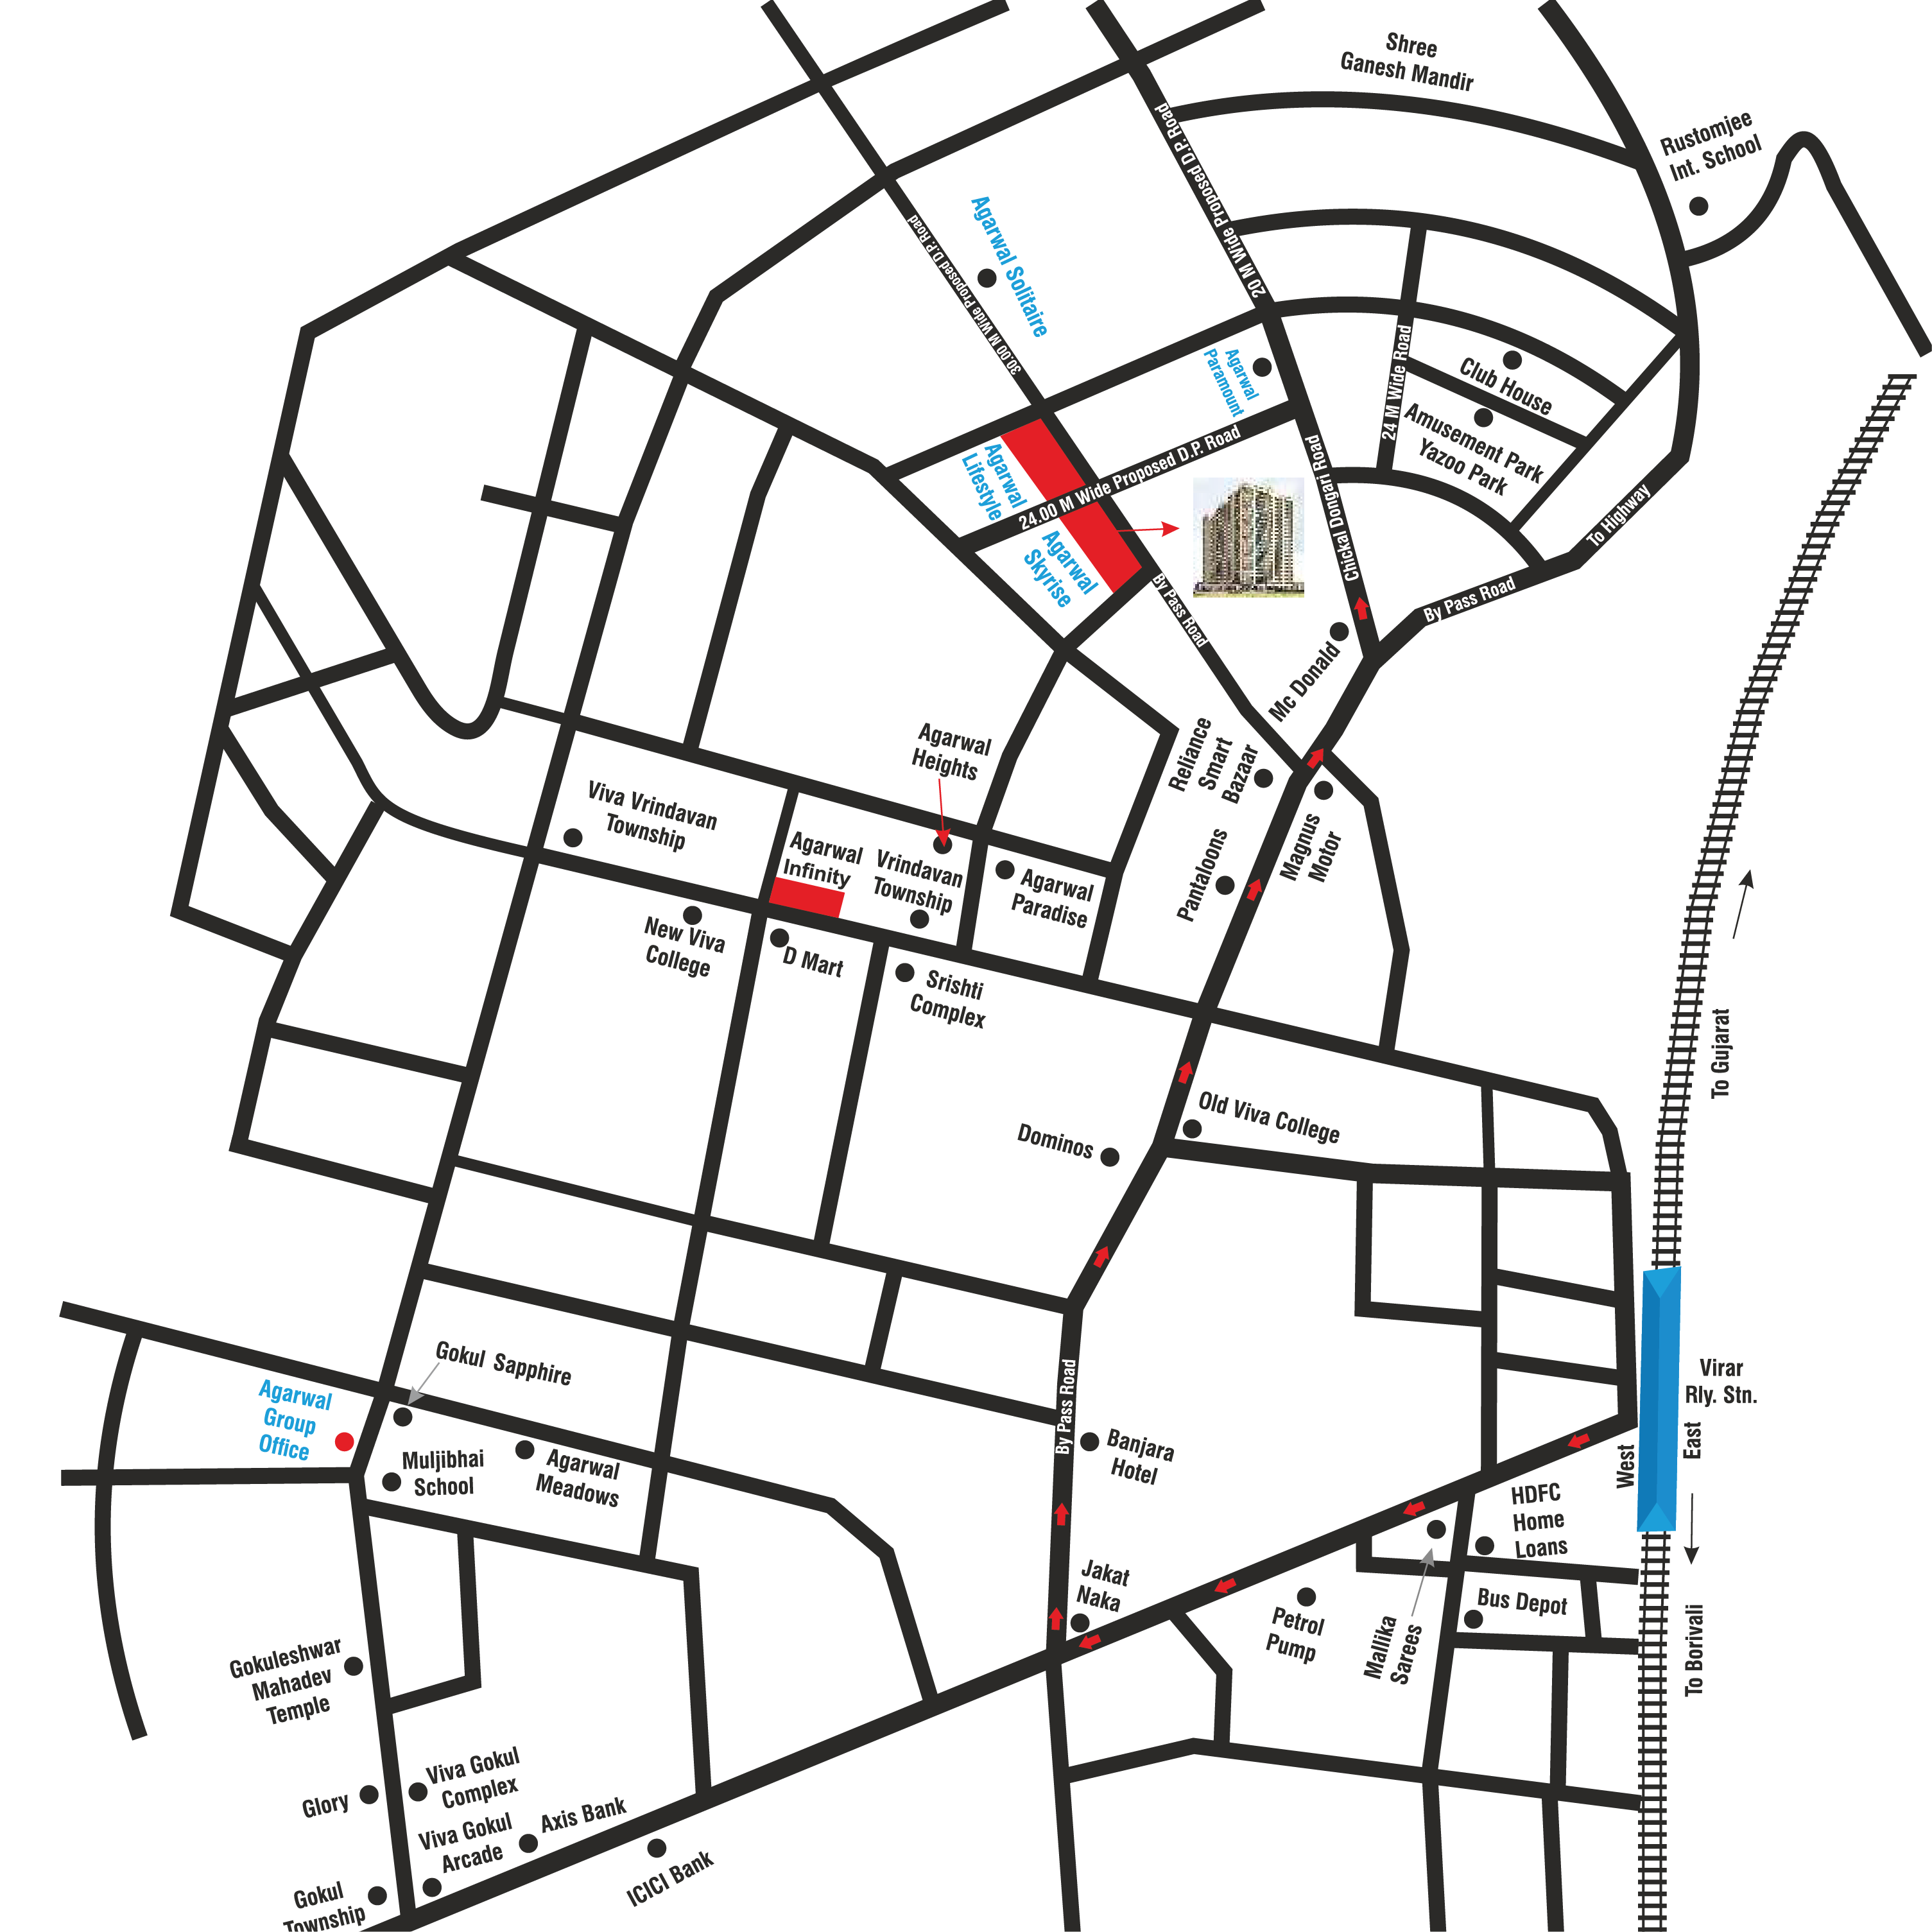
Minutes from D Mart, schools, hospitals and Virar station — and positioned near the proposed metro, coastal road and bullet train corridor.
Building Amenities
Everyday comforts, thoughtfully engineered
From power back-up to a management app for the society, Agarwal Skyrise is built for effortless, secure everyday living.
- Grand Designer Entrance Lobby
- Schindler Elevator
- Landscape Garden
- Children's Play Park
- Jogging Track
- Senior Citizen Corner
- Multi-Purpose Court
- Gymnasium
- Society Office
- Power Back-up for Flat, Lift & Common Areas
- Sewage Treatment Plant
- Rain Water Harvesting
- Mechanical Parking
- Management App for Society
- Driver Mess
- Fire Fighting System
- Sprinkler System
Sky Deck Amenities
A sparkling array of open-to-sky living
Making memorable moments for a lifetime — the rooftop deck is where mornings, evenings and everything between find a beautiful backdrop.
- Sky Open Gym & Exercise Area
- Sky Meditation & Yoga Plaza
- Reflexology Path
- Sky Children's Play Area with Play Centre
- Sky Garden & Multi-Purpose Lawn
- Community Zone & Gazebo
- Sky Reading Nook
- Sky Gossip Centre
- Sitting & Swing Plaza
- Sky Games Area
- Flooring Ludo
- Chess Plaza
- Multi-Purpose Deck
- Sunrise & Sunset Deck
- Star Gazing Deck
- Sky Senior Citizen Corner
SUPER LUXURIOUS AMENITIES
Raises the glam quotient of your home
- 32x64 Designer Tile Flooring
- Decorative Entrance Door with ultra-modern Lock
- Gypsum finished walls painted with Plastic Paint
- Heavy section powder coated aluminum sliding windows with mosquito net
- Hot pressed solid core bedroom flush doors with laminate on both side
- Decorative Curtains
- 5 feet wide Balcony in Living Room and 4 feet wide Balcony in Bedroom
- MS Designer railing for balcony
- Chandelier
- Air-condition point in Living & Bedroom
- TV point in Living & Bedroom
- Internet Point
- Modular Kitchen trolleys with cabinets
- Granite Platform with Stainless Steel Sink and Service Platform
- Tiles in Kitchen
- Branded Cooktop Gas with Chimney
- Separate Drying Yard with Washing Machine Outlet
- Water Purifier Point
- Main and Service Platform for increased Storage space
- Rustic Tiles on floor
- 4'x2' Designer Vitrified Tiles up to full height
- Antiskid ceramic floor tiles in all Toilets
- Granite counter basin top
- Water proof door with Laminates on both sides
- Branded Sanitary Wares
- Water Tank with Anchor Geyser
- Provision of loft area above Toilets
- Concealed copper wiring with branded modular switches
- Adequate electrical points in all rooms
- Safety feature like MCB & ELCB
- Security
- Intercom
- CCTV cameras for Building Premises
- Godrej Video Door Phone
- Modern Fire Protection System
- Professionally managed 24 hours Security
Residences
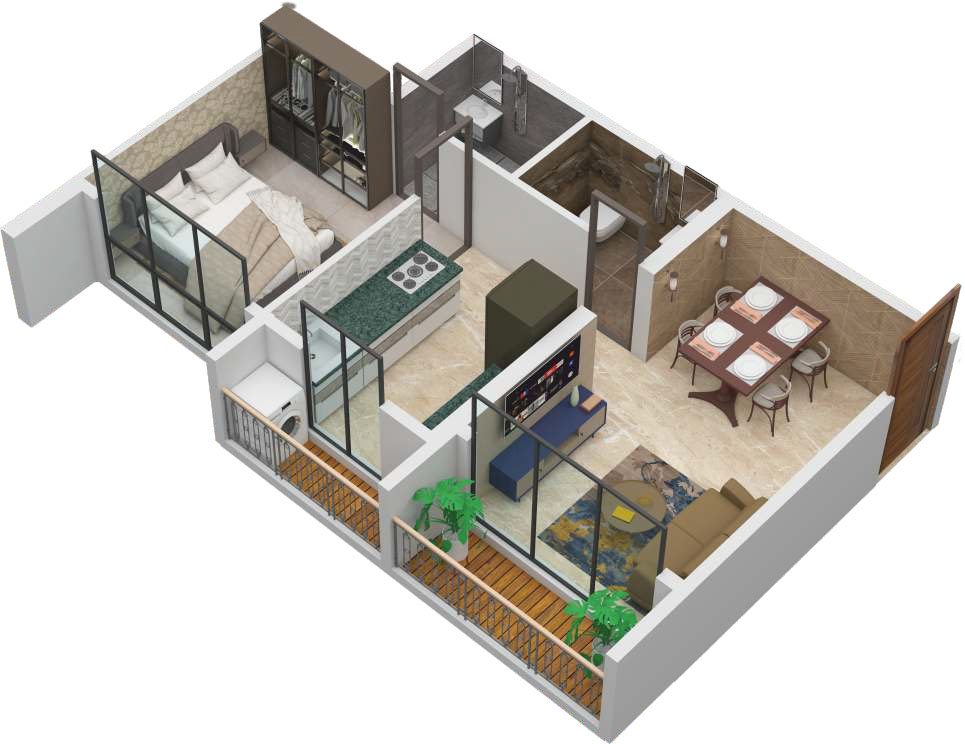
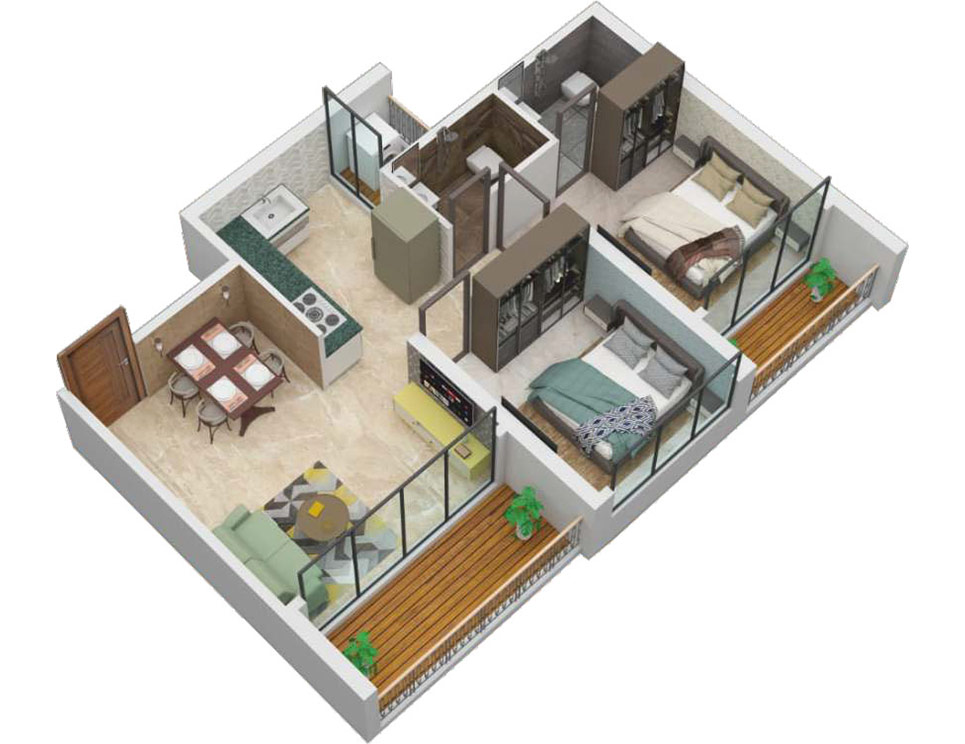
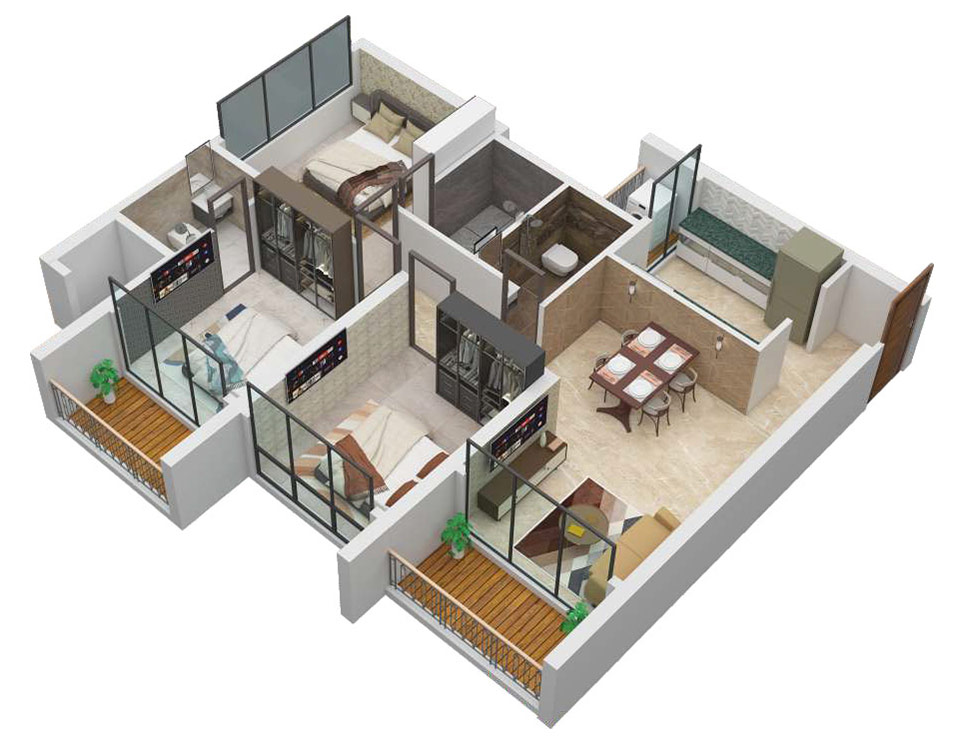
Exquisite 1, 2 & 3 BHK homes
Every layout at Agarwal Skyrise is planned for natural light, cross-ventilation and Vastu alignment, with generous balconies opening to the skyline.
Location
Conveniences in the Vicinity
Metro Rail
23 km long proposed Mumbai metro project connecting Mira Road with Virar.
Coastal Road
29.2 km freeway connecting Marine Lines to Kandivali to Virar Via Gorai.
Bullet Train
One of Mumbai-Ahmedabad High speed Bullet Train station's to be built in Virar.
MMR Ring Road
Mumbai-Trans Harbour Link, Virar-Alibaug Multimodal Corridor, Vasai to Mira-Bhayandar bridge and another sea link from Versova-Virar together form a ring road in and around Mumbai city.
Nearby Places
- Reliance Smart0.1 km
- Jain Mandir0.1 km
- Club One0.5 km
- ATM0.5 km
- Hospital0.5 km
- Banks0.5 km
- East–West Flyover0.5 km
- McDonald's / Domino's0.5 km
- Siddhivinayak Temple1 km
- Shopping Mall1 km
- Westside1 km
- Restaurants1 km
- Rustomjee Cambridge Intl. School1 km
- D Mart1.5 km
- Viva College1.5 km
- Virar Railway Station2.5 km
- Jivdani Temple3.8 km
- Rock Star Nova Cinema4.7 km
- Agashi Jain Temple5 km
- Highway9 km
- Arnala Beach / Resort10 km
- Vasai Fort19 km
Visual Journey
The Masterpiece in the Making
FAQ
Good to know
Quick answers to the questions we hear most. For anything else, our team is a call or form away.
Enquire Now
Request pricing, floor plans & a site visit
Share a few details and our sales team will send you the current price list and floor plans by email, and follow up to arrange a visit to the Customer Experience Center.